Three Key Takeaways:
- Outdoor structures should match how you live: A patio, pergola, screened-in porch or four-season room can each serve a different purpose, depending on how open, covered or enclosed you want the space to feel.
- The connection to the house matters: Door locations, floor height, rooflines, window placement, views, interior flooring and traffic flow all affect how natural the finished space feels.
- Some projects need a more integrated construction plan: If you want the indoor and outdoor areas to work together, the project may include remodeling, new glass doors, pocket sliders, flooring updates, insulation or enclosure work in addition to the landscape design.
Outdoor Structures: Where to Begin
If you are comparing outdoor structures for your home in the Miami Valley, the first question is not always “Which one looks best?” A better place to start is how you want to use the space. Do you picture quiet coffee outside, family dinners near the kitchen, a shaded lounge by the pool or a room you can use even when the weather changes?
That is where a thoughtful outdoor living design plan helps. Pergolas, patios, screened-in porches and four-season rooms all serve different purposes. They can also work together when the property, budget and architecture support a larger plan.
Keep in mind that outdoor projects can become frustrating when each piece is designed separately. A patio gets built before the roofline is considered or a porch is added without enough attention to the floor transition from the house. A covered patio is enclosed later, but the windows, insulation or interior connection feel like an afterthought. Small early misses can affect how much you use the space later and can be expensive to change down the line
Which Outdoor Structure Is Best for Your Backyard?
The best outdoor structure depends on how much coverage, enclosure and connection to the house you want. A patio is usually the most open and flexible option. A pergola adds shade, height and definition. A screened-in porch creates a protected outdoor room. A four-season room goes a step further by creating usable space that feels connected to the home year-round.
Here is a simple way to think about it:
| Option: | Best For: | Level of Coverage: | Key Planning Concern: |
| Patio | Dining, lounging, fire features and outdoor kitchens | Open to the sky unless paired with a roof or pergola | Base preparation, drainage, size and furniture layout |
| Pergola | Filtered shade, structure and visual definition | Partial shade, usually open sides | Sun angle, material choice and whether it should attach to the home |
| Screened-in porch | Bug protection, airflow and extended seasonal use | Covered and enclosed with screens or windows | Foundation, roofline, flooring, utilities and connection to the house |
| Four-season room | Year-round use and added living space | Enclosed, insulated and more connected to the home | Glass systems, HVAC, flooring, insulation, permits and interior integration |
A patio can be a strong foundation for almost any backyard plan. A pergola can make an open area feel finished without fully closing it in. A screened-in porch works well when you want fresh air while still having more protection from insects and weather. A four-season room makes sense when the goal is not just outdoor use, but extra living space that still keeps the yard in view.
Patio: A Flexible Base For Outdoor Living
A patio is often the starting point because it creates usable outdoor square footage. It becomes a level surface for furniture and can support features such as seating walls, outdoor kitchens and more.
The mistake many homeowners make is thinking of a patio as a flat shape on the ground. A good patio design is really about movement. It should answer practical questions before materials are chosen:
- How do people walk from the kitchen to the grill?
- Where will the dining table fit when chairs are pulled out?
- Will the fire feature have enough space around it?
- Does water move away from the home?
- Is there a clear path from the driveway, side yard or pool?
- Will the patio still feel comfortable when the furniture is in place?
Our experienced team understands that what’s underneath the patio matters as much as what is on top. Proper base material, drainage and compaction help prevent settling, shifting and long-term frustration. That is especially important for larger projects where the patio may support multiple outdoor rooms or connect to other structures.
Pergola: Shade, Structure and a Sense of Place
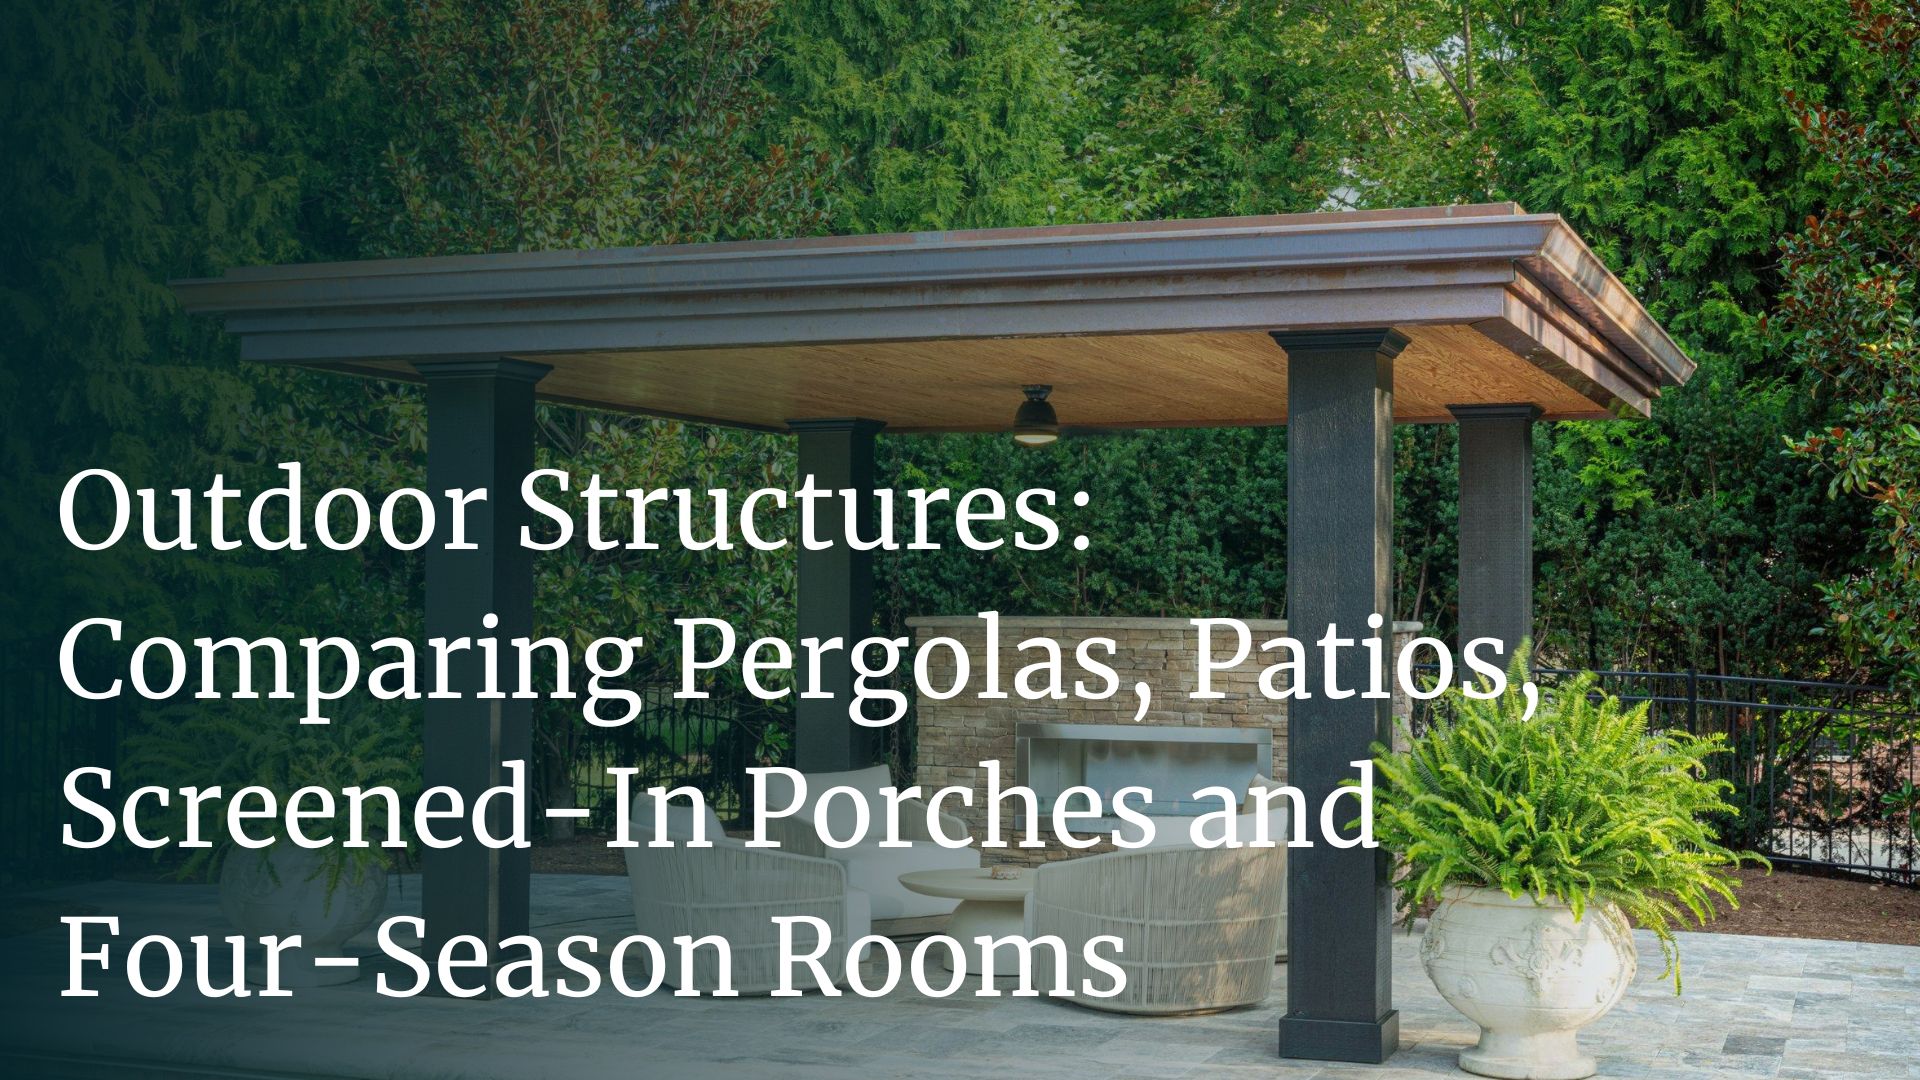
A pergola is a good choice when the yard needs definition but not a full enclosure. It gives an outdoor area a ceiling line, which can make a dining or lounge space feel more settled. It also creates filtered shade, especially when paired with the right orientation, privacy screens, lighting or plantings.
Pergolas work well over:
- Dining areas near the kitchen.
- Lounge spaces beside a pool.
- Outdoor kitchen or bar seating areas.
- Garden pathways or seating nooks.
- Transition zones between the house and patio.
The key is sun orientation. A pergola may look perfect in a rendering but still miss the mark if it does not shade the space when you actually plan to use it. Morning coffee, afternoon pool time and evening dinners all have different light patterns.
What material will it be built out of? Wood requires maintenance. Composite or metal options can reduce upkeep, depending on the style and structure. A pergola can be freestanding or attached to the home, but that decision should involve more than appearance. Attachment points, rooflines, drainage, gutters, footings and building requirements all need to be considered.
The Site Group’s comparison of pavilions, pergolas and gazebos goes deeper into how different overhead structures function. For this topic, the main point is simple: A pergola is best when you want shade and definition while still feeling outdoors.
A pergola changes the way a patio feels. Without one, furniture can look like it is floating in the yard. With one, the same area can feel anchored and purposeful.
Screened-In Porch: Protection With an Outdoor Feeling
A screened-in porch is closer to home construction than basic hardscape work. It can still feel open and connected to the landscape, but it usually requires more planning around the existing house.
This option makes sense when you want protection from insects, better shade and more comfort during rainy or cooler weather. It can be especially useful for homeowners who like being outside but do not want to deal with mosquitoes, wet furniture or constant pollen cleanup.
A screened-in porch may include:
- Screens for airflow and insect protection.
- Full glass or window systems for seasonal flexibility.
- Insulated options for longer use throughout the year.
- Ceiling fans, lighting and outlets.
- Floor coverings that bridge inside and outside.
- Pocket sliding doors or large glass doors from the home.
- A fireplace, heaters or other comfort features.
When planning an addition of this type, the conversation often becomes bigger than the porch itself. If the goal is to make the porch feel like extra living space, the design of the new space take the home’s interior into account, too. A narrow back door may not support the kind of indoor-outdoor connection you’re looking for. A dated interior floor may clash with the new porch floor. A wall, window or traffic pattern may need to change.
That is not a problem. It just needs to be part of the discussion early.
The Site Group’s outdoor renovation and remodel services are relevant here because some projects need more than landscape construction. A covered patio may already be part of your home, but you may want to enclose it, add glass, insulate it or make it usable as additional square footage in winter. That takes coordination between the outdoor plan and the house itself.
Four-Season Room: When You Want Year-Round Use
A four-season room is the most integrated option in this comparison. It is not just a place to sit outside in nicer weather. It is a room that can be used throughout most of the year, often with insulation, glass, heating, cooling and a stronger connection to the interior of the home.
A four-season room can include:
- Full glass or window systems.
- Insulated walls, ceiling or flooring.
- Pocket sliding doors or large glass doors.
- Flooring that creates a cleaner indoor-outdoor transition.
- Heating, cooling, lighting and electrical planning.
- A closer connection to the kitchen, living room or pool area.
- Exterior materials that match the rest of the home.
Our construction capabilities make a difference in this type of outdoor project that needs more than landscape installation. If the goal is to make the space feel connected to the home, the work may involve changing openings, updating floor coverings, reworking a covered patio, adding glass, improving insulation or making the room more usable as extra square footage in colder months.
Four-season rooms should be discussed early in the design process, not added after the patio, plantings and hardscape layout are already decided.
Does the Home Need to Be Reworked, Too?
Sometimes, yes. A strong outdoor project does not stop at the back door.
If you want the indoor and outdoor spaces to feel connected, the home itself may need some level of remodeling or reconfiguration. That could be small, like changing the floor material near the threshold. It could be larger, like replacing a door system, adjusting a wall, adding full-glass doors or turning an existing covered patio into a more finished room.
This is especially important for larger custom projects. When a homeowner is investing in a major patio, porch, pool area, outdoor kitchen, pergola, four-season room and landscape plan, the transition from inside to outside deserves as much attention as the stonework and planting beds.
We know from experience that the yard, home, structure, drainage, materials, views and long-term maintenance all need to work together. That is especially true when a project includes both outdoor living and construction work tied to the home.
Choose the Structure That Fits the Whole Home
Pergolas, patios, screened-in porches and four-season rooms can all improve how you use your property. The right choice depends on how open or protected you want the space to feel, how it connects to the house, how much maintenance you want and whether the project needs to support year-round use.
For larger outdoor projects, the best results usually come from a single connected conversation: design, build and maintain. That means looking at the yard, the architecture, the interior transition, the construction details and the long-term care plan before making decisions.
If you are ready to compare options for your property, contact us to start a conversation about what fits your home, your goals and the way you want to live outside.
FAQ About Outdoor Structures
Are patios, pergolas, screened-in porches and four-season rooms all considered outdoor structures?
Yes, they can all fall under the broader category of outdoor structures, though they vary in complexity. A patio is usually a ground-level hardscape area, while a pergola, porch or four-season room adds more structure, coverage or enclosure.
What is the difference between a screened-in porch and a four-season room?
A screened-in porch is usually designed for airflow, shade and bug protection during milder weather. A four-season room is more enclosed and may include insulation, glass systems, heating, cooling and interior finishes, so it can be used for more of the year.
Can a covered patio be turned into a four-season room?
In some cases, yes. The existing structure needs to be evaluated first, including the foundation, roofline, framing, drainage, electrical access, insulation needs and how the space connects to the home.
Should I design the patio before the porch or four-season room?
Ideally, the full plan should be designed together, even if it is built in phases. That allows the patio, pergola, porch, four-season room, lighting, drainage, plantings and home connection to work as a single plan.